
Make multiplexes possible: loosen the SSMUH Development Permit bylaw
The Province legalized up to four homes on most single-family lots. The Township of Langley then added a development permit requirement that makes homeowners pay for a third-party design consultant study before they can build a duplex, triplex or fourplex. A new single-family house on the same lot needs only a building permit. We are asking Council to remove the consultant requirement and make small-scale infill workable again.
Under Bylaw 6116, a family that wants to turn its house into a triplex for aging parents and adult kids must hire a design consultant to study the neighbouring homes, apply for a development permit and wait for approval, adding thousands of dollars and months of uncertainty that a brand new single-family house never faces.
Watch: The Housing Option Nobody is Fighting For
Families across BC are building homes for their parents and kids on lots they already own. Our video looks at who benefits from SSMUH, why it is the first step off the debt-fuelled greenfield development path, and why the Township's Development Permit Area bylaw threatens to block it before it starts. The only people left to fight for this housing are ordinary residents.
Strong Towns Langley, April 2026. Watch on YouTube · Read the post and references. Footage of the Higgins family's four-generation project courtesy of Kirsten Dirksen.
Our public hearing submission
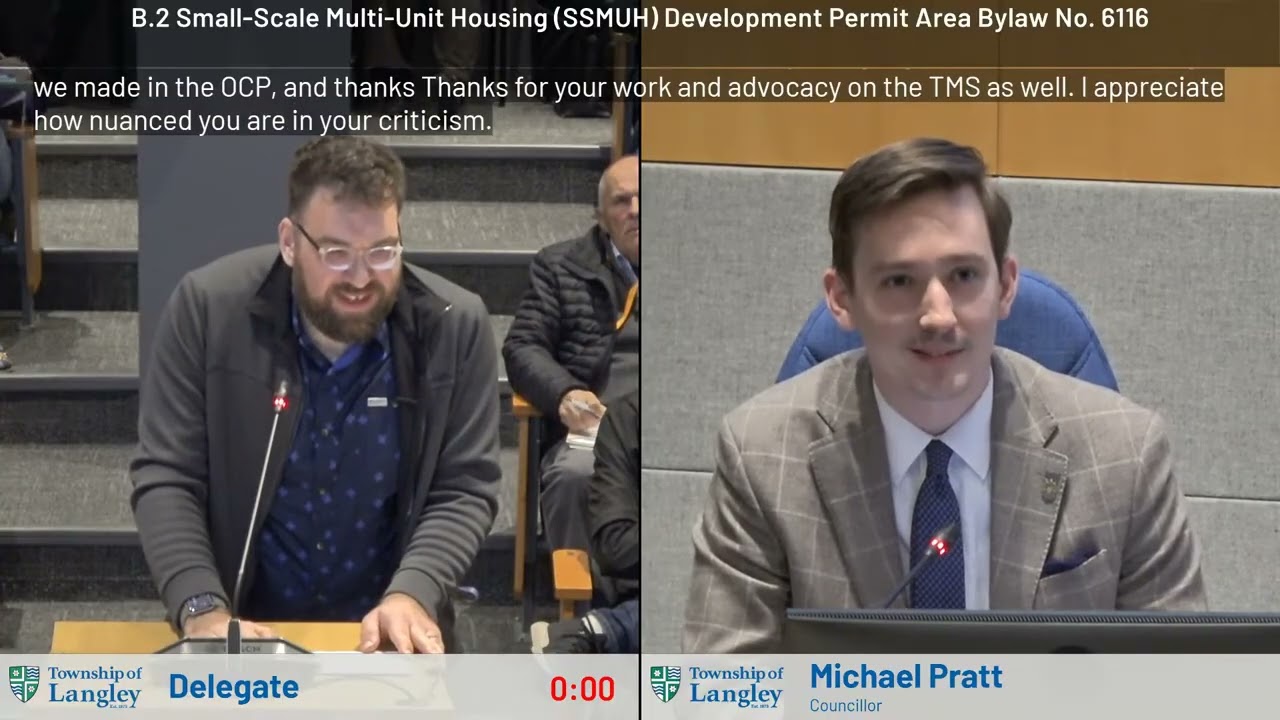
Jаmеs Hаnsеn spoke for Strong Towns Langley at the public hearing on the Small-Scale Multi-Unit Housing (SSMUH) Development Permit Area Bylaw No. 6116. He opposed the bylaw outright and asked Council, at a minimum, to fix three problems:
- Remove the design consultant requirement. Of the 13 Metro Vancouver municipalities we have since checked, none makes owners hire a credentialed consultant to write a neighbourhood study for every small multiplex.
- Exempt conversions and minor exterior changes. Adding a door or a stair to split an existing house should not trigger a full development permit.
- Make exemptions real exemptions. Exempt infill projects still have to prove stylistic consistency with a consultant declaration.
Ours was the only submission. Council passed third reading on April 13 and adopted the bylaw on April 27, 2026, without changing a word.
Same lot, two very different rulebooks
Tear down and build a new single-family house
- Building permit
- No development permit
- No neighbourhood context study
- No design consultant
- No review of how it matches the street
Build a duplex, triplex or fourplex
- Building permit
- Development permit: $3,690 plus $125 per unit
- A Design Consultant (architect or registered home designer) hired by the owner
- Neighbourhood context study of at least five homes on each side of the street within 100 m: style, cladding, roof, height and massing, setbacks, colours, landscaping and façade details
- A stamped checklist against 24 design guidelines, worded "should" 43 times
- A 14-day window for any three councillors to call the permit up to Council
- No guarantee of approval, and a refused application cannot be resubmitted for 12 months
The people most likely to build this kind of housing are ordinary homeowners and small local builders, not large developers. They are the most sensitive to cost and uncertainty, which is exactly what the consultant step adds. The zoning already holds a multiplex to roughly single-family height, setbacks and lot coverage, which is why staff expect SSMUH to be "compatible in scale and form" with nearby homes. The neighbourhood study adds cost without adding much protection. The staff report never estimated what the consultant costs the owner. It is a private fee, set by the market, paid on top of the permit fee.
On May 29, 2025, ten months before the bylaw came to Council, Housing Minister Ravi Kahlon wrote to every mayor in BC that communities "should not use form and character development permit area requirements" for small-scale multi-unit housing, because they "can cause delays that interfere with the viability of projects" (letter, published as Attachment 17 to a City of Coquitlam council report). The Township's staff report does not mention the letter.
The Province's SSMUH Policy Manual says local governments are "discouraged from using DPAs to control the form and character of SSMUH" (p. 53). It warns that such permits add time, cost and uncertainty that "can easily undermine the viability of projects," and lists neighbourhood character studies first among the requirements that do the most damage (p. 54). The Township's staff report quoted that warning, then adopted a mandatory neighbourhood study anyway.
Staff's own March 2025 plan said a neighbourhood character study "may be utilized" in infill situations. The bylaw Council adopted made it mandatory for every permit.
What our neighbours do
Most nearby municipalities either need no design permit at all for a small multiplex, or accept a design rationale written by the applicant's own designer. None of the ones we checked requires a credentialed consultant's neighbourhood study for every project.
| Municipality | Design permit for a triplex or fourplex? | Consultant neighbourhood study? |
|---|---|---|
| Township of Langley | Yes $3,690 + $125 per unit, staff-issued | Required Design Consultant study of 10 to 20 homes, plus stamped checklist |
| Surrey | No building permit only | No |
| Burnaby | No building permit; pre-approved standard designs | No |
| Delta | No building permit only | No |
| White Rock | No up to four units exempt | No |
| Richmond | Mostly no only in a few special areas | No |
| Abbotsford | No four or fewer units | No |
| Coquitlam | Yes staff-issued; six pre-approved standard plans | No applicant's context plan and photos; "an architect is not required" |
| Port Coquitlam | Yes staff-issued | No applicant's written compliance statement |
| New Westminster | Yes staff-issued | No applicant's design rationale; street context plan not required for 6 units or fewer |
| City of North Vancouver | Yes staff-issued, combined with building permit | No applicant's design rationale |
| Maple Ridge | Yes staff-issued | No context photos; landscape architect seal required |
| Pitt Meadows | Yes Council-issued | No rendering beside adjacent buildings |
| City of Langley | Yes mostly Council, design panel | No heavy checklist, but no consultant study |
From each municipality's OCP, development permit guidelines and application checklists, checked October 2026. Vancouver, West Vancouver and the District of North Vancouver were not verified. Under BC's Architects Regulation an architect is only legally required for five or more units, so a Township fourplex would not otherwise need one.
Who multiplexes are for
Small-Scale Multi-Unit Housing lets families who already own their land add homes without buying a new lot. Land is the most expensive part of housing in Langley, so this is one of the few ways to create homes the open market cannot.
- Multi-generational families. A couple can build a triplex for themselves, their aging parents and their adult kids, each with its own stratified unit and mortgage.
- Aging in place. Parents can downsize into a garden suite or ground-floor unit and stay on the street they know.
- Small builders. Local trades can compete for work without needing a large rezoning or a developer's balance sheet.
- Taxpayers. New homes on existing streets use pipes, roads and parks that are already built and maintained.
"The idea of aging in place in a garden flat while my grandchildren run around in the yard ... sounds better than having my children relocate to another province."
Why it matters for the Township's finances
Every multiplex built on an existing lot adds property tax revenue without new roads, water mains, sewer lines or pump stations to build and maintain for decades. The Township's current model leans the other way, borrowing to build facilities for greenfield growth and counting on development fees to repay that debt. Infill does not pay Community Amenity Contributions because it needs no rezoning, so it gets little support from those who depend on that model. That is the wrong incentive for a municipality that is short on borrowing room.
Read more in our financial sustainability analysis, The True Debt and Are CACs legal in BC?
What we are asking for
1. Remove the mandatory Design Consultant and neighbourhood context study
Delete guideline 3.1 and the consultant declaration for projects on existing lots. A new single-family house of the same height and setbacks needs neither. At the very least, make the study optional, as staff originally proposed in March 2025.
2. Replace subjective guidelines with an objective checklist
Turn the "should" guidelines into measurable standards a homeowner or their regular designer can check, as the provincial manual recommends and as Council itself asked for in June 2024 when it said the guidelines "should be simple."
3. Exempt conversions and minor exterior changes
Converting an existing house into a triplex or fourplex has no exemption today, even when the only exterior change is a new door or stair. Exempt conversions that keep the existing house, which is exactly the outcome the guidelines say they want.
4. Make the infill exemption a real exemption
Exemption 5 (new detached units beside a retained house) still requires a Design Consultant's declaration of "stylistic consistency." An exempt project should not carry the most expensive part of the process.
5. Publish a timeline, cut the fee, and offer pre-approved designs
Set a service standard for staff decisions, waive or reduce the $3,690 permit fee for infill and owner-built projects, and publish template designs that skip the permit. Kelowna's pre-approved fourplex designs produced about 99 fourplex permits in five years, while Coquitlam's added development permit step significantly lengthened timelines.
6. Report the results
Staff promised Council an annual update on how the bylaw performs. It should report how many SSMUH permits were applied for, approved, refused and called up, and how long they took.
Timeline
- November 2023The Province passes Bill 44, requiring municipalities to allow small-scale multi-unit housing on most single-family lots.
- December 2023Strong Towns Langley publishes a letter to the editor supporting SSMUH.
- November 18, 2024Council adopts the Township's SSMUH zoning bylaw (No. 6020). We launch the SSMUH Planner to help residents see what their lot allows.
- March 24, 2025A staff memo proposes a "professional input approach" in which a neighbourhood character study "may be utilized" for infill.
- March 9, 2026Staff Report 26-26 introduces SSMUH Development Permit Area Bylaw No. 6116 and delegates permits to staff. First and second reading pass unanimously.
- March 13, 2026Langley Advance Times: "Langley Township mayor slams fourplexes as council passes new rules".
- March 23, 2026Public hearing. Strong Towns Langley is the only speaker and the only submission. Third reading is deferred to April 13.
- April 13, 2026Third reading passes unanimously with no amendments.
- April 15, 2026We publish The Housing Option Nobody is Fighting For.
- April 27, 2026Council adopts Bylaw 6116 unanimously. Staff commit to an annual update on how it performs, expected around April 2027.
- October 17, 2026Municipal election. Ask every candidate where they stand.
Take action
Write to Mayor and Council
Email mayorcouncil@tol.ca. Keep it short and personal. Tell them that building a triplex for your family should not need a consultant study that a new single-family house does not need, and ask them to amend Bylaw 6116.
Ask the candidates
Before you vote on October 17, ask: "Will you remove the design consultant requirement from the SSMUH development permit bylaw?" Share their answers with us.
Check your lot
Our unofficial SSMUH Planner shows what the 2024 zoning allows on your property. Remember that Bylaw 6116 now adds a development permit on top.
Get involved
Join a meetup or walk, or join the conversation on WhatsApp. Subscribe to our Substack for updates.
Sources
- Township of Langley: Small-Scale Multi-Unit Housing
- Report 26-26, SSMUH Development Permit Guidelines (March 9, 2026)
- Official Community Plan, Schedule 4: Form and Character Guidelines for SSMUH (as adopted)
- Township of Langley development application fees
- Minister Ravi Kahlon, letter to Mayors and Board Chairs, May 29, 2025 (Attachment 17, City of Coquitlam council report, June 9, 2025)
- Surrey, Burnaby, Delta, Coquitlam, Port Coquitlam and New Westminster SSMUH requirements
- Langley Advance Times, "Langley Township council approves guidelines for small multiplexes," May 7, 2026
- von Bergmann et al., SSMUH and TOA Scenarios in British Columbia (2023), pp. 80 to 86
- Township of Langley SSMUH Zoning Bylaw No. 6020 (November 18, 2024)
- BC Provincial SSMUH Policy Manual and Site Standards
- Strong Towns Langley public hearing submission on Bylaw 6116 (video)
- How Langley can win at Incremental Development
- We may not like them, but CACs are still legal